Resident Resources
Architectural Information
All exterior modifications to your home or property require prior written approval from the Architectural Committee before any work begins. Unapproved modifications may require restoration at the homeowner's expense.
Beginning any exterior modification without prior written approval is a violation of the CC&Rs and may result in fines and required restoration at the homeowner's expense.
Approved Paint Colors — Sherwin-Williams
View the official Rhodes Ranch approved exterior paint palette on the Sherwin-Williams website.
Architectural Application
Coming SoonDownload and complete the official request form before submitting any exterior modification for approval.
Maintaining Our Community's Beauty
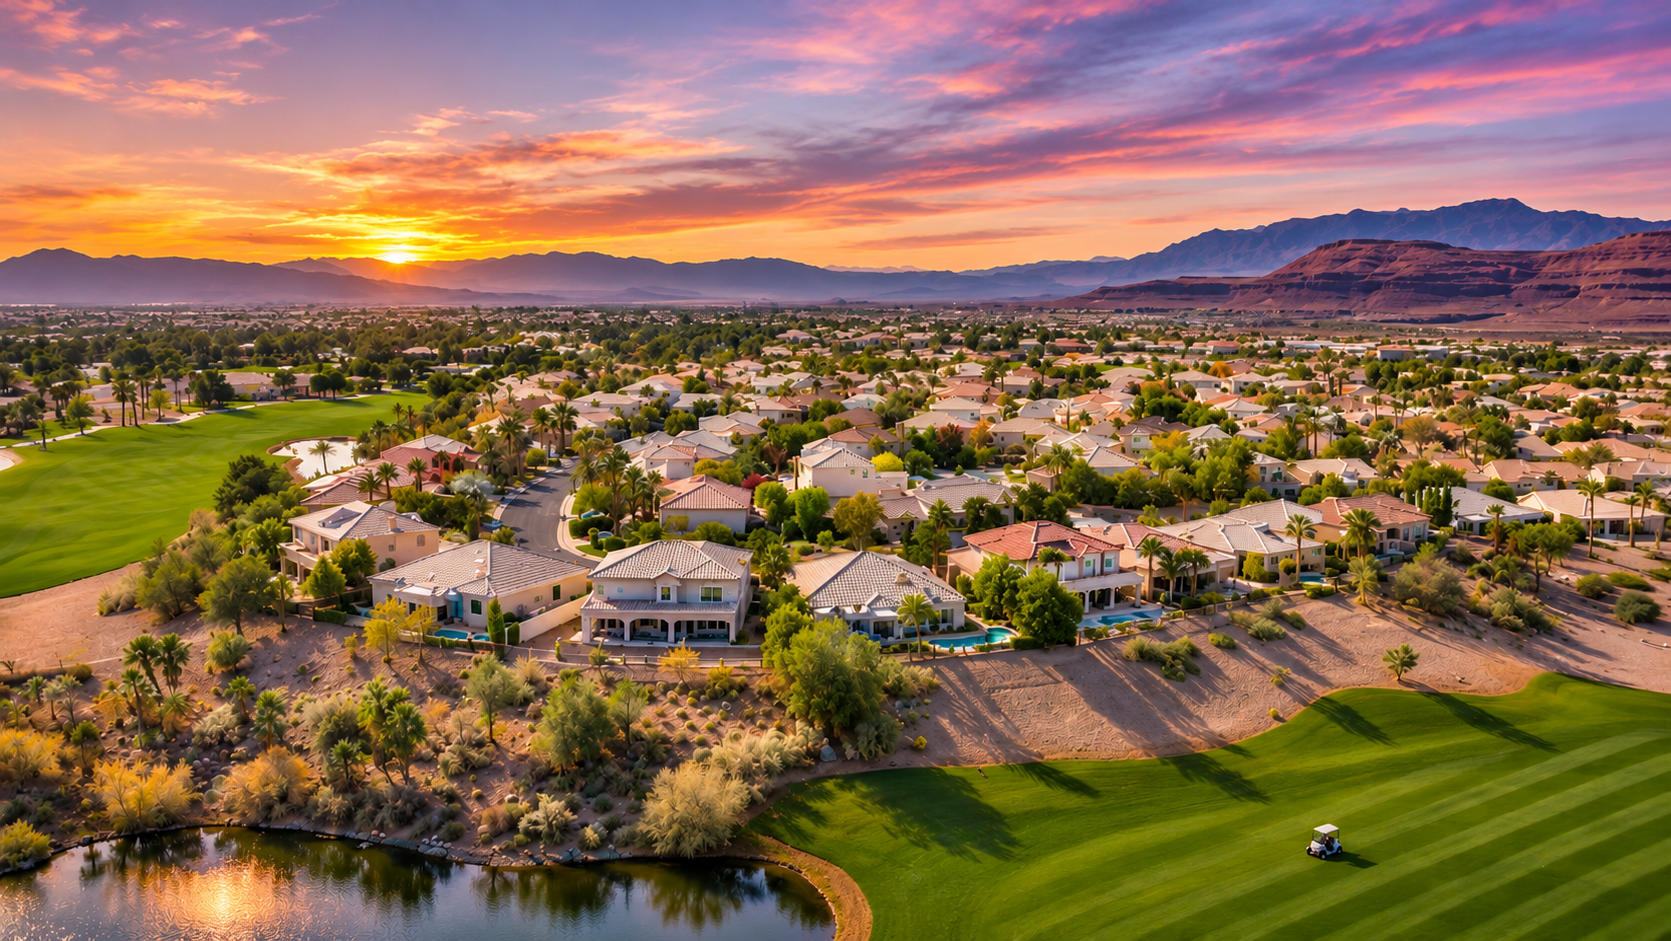
The Architectural Committee exists to preserve the aesthetic integrity and property values of Rhodes Ranch. Our guidelines ensure that all improvements complement the community's design standards and enhance the neighborhood for every resident.
What Requires Approval
The following exterior modifications require written approval from the Architectural Committee prior to commencement of any work:
Design Standards
Exterior Colors
All exterior paint colors must be selected from the approved Rhodes Ranch color palette. Trim, body, and accent colors must be submitted together for review. Bright or non-complementary colors will not be approved.
Landscaping
Landscaping must be maintained in a neat, healthy, and attractive condition. Desert-friendly and drought-tolerant plants are encouraged. Artificial turf may be approved on a case-by-case basis. Front yards must maintain a minimum of 50% live plant coverage.
Fencing
Fencing must match or complement existing community fencing materials and colors. Block wall extensions must use matching block and stucco finish. Wood fencing is generally not permitted on front-facing elevations.
Solar Panels
Solar panel installations must be mounted flush to the roofline and positioned to minimize street visibility where possible. All electrical conduit must be concealed. Approval is required prior to scheduling installation.
Patio Covers & Structures
Patio covers must complement the home's existing architecture in material, color, and style. Aluminum patio covers must be painted to match the home's trim color. All structures must comply with Clark County building codes and permits.
Driveways
Driveway extensions and modifications must use materials consistent with the existing driveway. Concrete, pavers, and stamped concrete are acceptable. Gravel or loose aggregate driveways are not permitted.
Submission Process
Download the Request Form
Obtain the Architectural Request Form from the HOA office or request a copy by calling (702) 597-1198 during office hours.
Prepare Your Submission
Complete the form in full and attach supporting documentation: site plan or plot map showing the proposed modification, material samples or color swatches, contractor information, and any applicable permits.
Submit to the HOA Office
Deliver your completed packet to the HOA office in person. Incomplete submissions will be returned and may delay your review timeline.
Await Committee Review
The Architectural Committee meets regularly to review submitted requests. You will receive a written response within 30 days of submission. Do not begin any work until written approval is received.
Complete Approved Work
Once approved, work must be completed within the timeframe specified in your approval letter. Notify the HOA office upon completion so a final inspection can be scheduled if required.
Frequently Asked Questions
Contact the Compliance Department
Questions about the approval process, design standards, or the status of a submitted application can be directed to the HOA office.
Phone
(702) 597-1198Office Hours
Monday – Friday, 8:00 AM – 5:00 PM